
Luxury Remodeling
Luxury Whole-Home Remodels
Luxury & Whole-Home Remodeling in Asheville & Marshall, NC
The house you love, finally the way it should have been.
Whole-Home Remodeling in Western North Carolina
Some of the best homesites in Western North Carolina already have a house on them. A 1990s ridge-top house with small windows facing a spectacular view. A well-built cabin with a cramped kitchen and a dark stair. A family home that needs to work for the next twenty-five years, not the last twenty-five. Luxury remodeling is where we take that house apart intelligently and give it the layout, light and finish level it always deserved.
Our remodels are structural, not cosmetic. We remove bearing walls with engineered beams, raise ceilings into attic volume, replace window walls with properly flashed large-format glazing, reframe roof lines to add dormers or porches, rebuild failing decks as real outdoor rooms, and reorganize kitchens, primary suites and stairs so the plan finally makes sense. With 35+ years of building experience behind the work, we can tell you which walls are load-bearing before we open them, and what we are likely to find behind the drywall.
What Makes Mountain Remodeling Different
Older mountain houses hide specific problems: undersized footings on fill, decks bolted to rim joists without proper flashing, chimneys that never had a proper cricket, crawlspaces that breathe moisture all summer, knob-and-tube or aluminum branch circuits, and roof-to-wall details that leak only during driven rain. We investigate before demolition, budget a realistic contingency, and tell you what we find with photographs rather than a phone call asking for more money.
Access matters too. Narrow drives, tight ridge-top staging, and neighbors on shared roads mean material deliveries, dumpsters and crew parking need planning. If you plan to stay in the house during construction, we phase the work, build real dust barriers, protect floors and keep a functioning kitchen or bath in play as long as possible.
Design, Materials and Finish
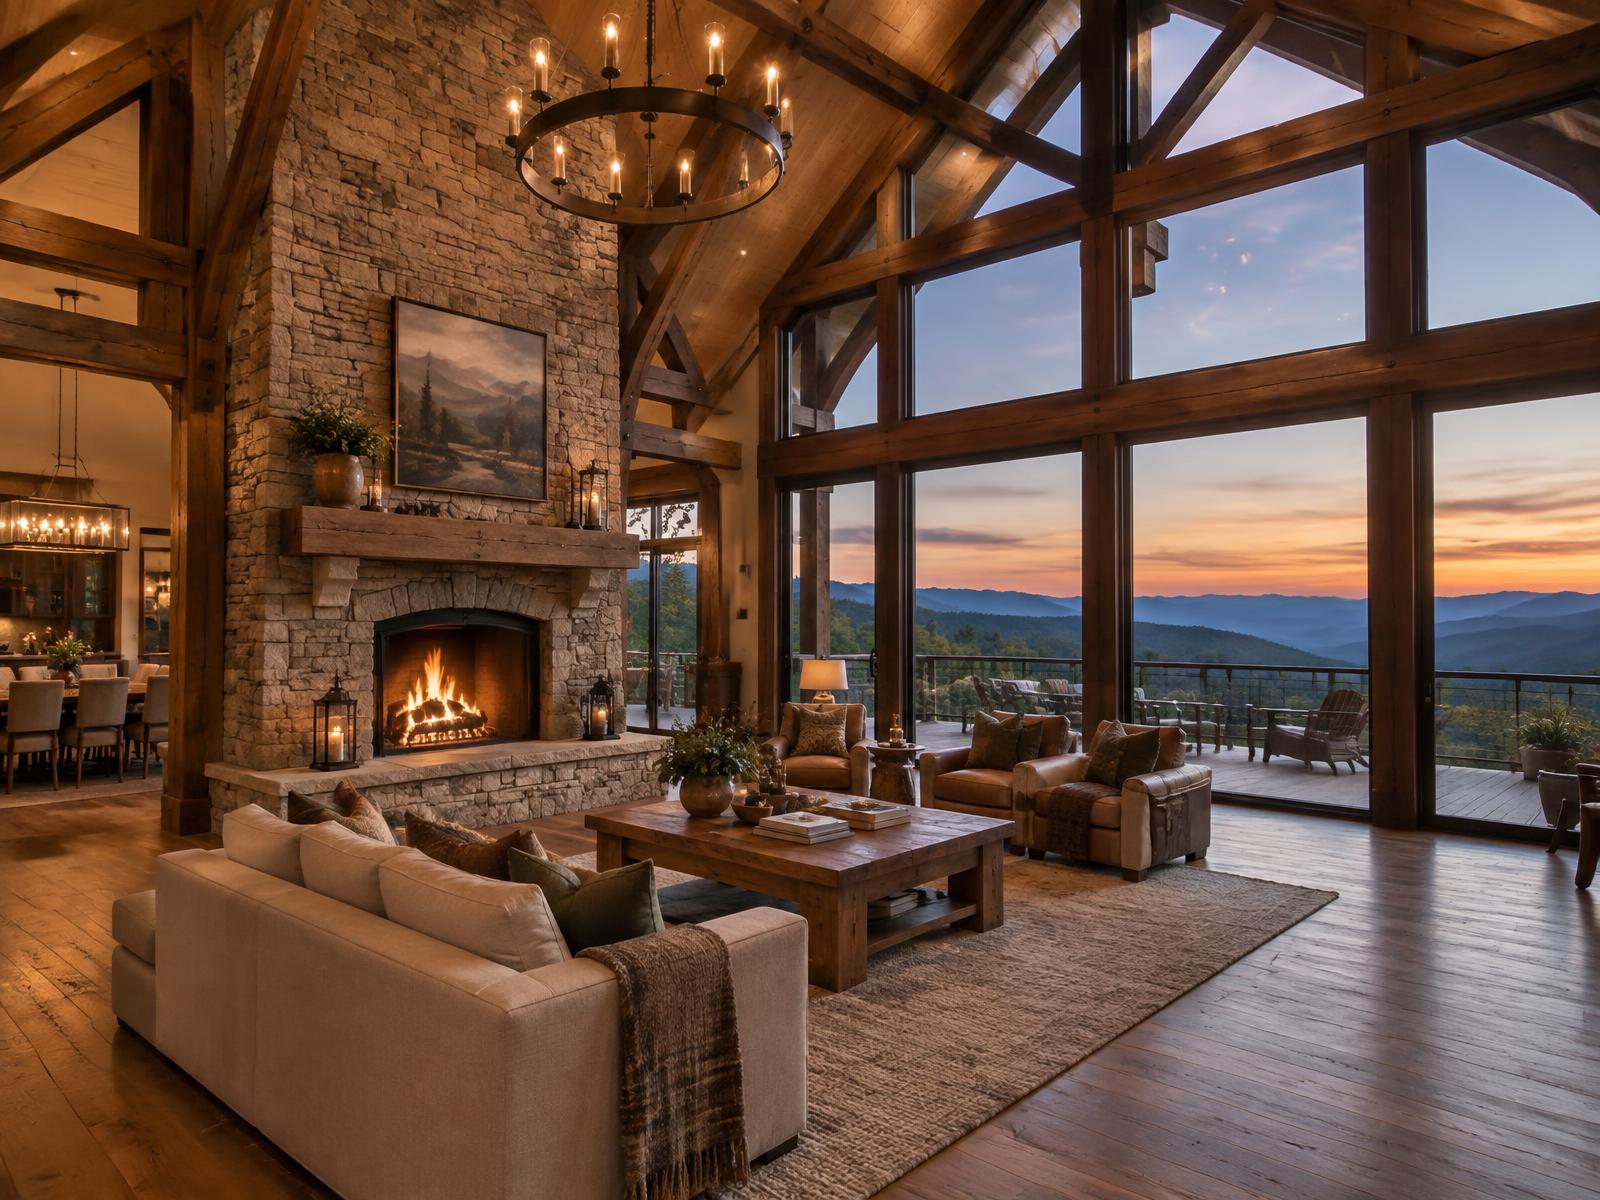
The remodels people remember are the ones where the addition is invisible — where new timber, stone and trim read as though they were always there. We match or deliberately contrast profiles, source stone that reads with the existing chimney, and detail transitions at floors, ceilings and rooflines so nothing feels bolted on. Custom cabinetry, honed stone counters, wide-plank flooring, steel railings and hand-set tile are our normal vocabulary.
Energy performance usually improves dramatically along the way: air sealing, upgraded insulation, conditioned crawlspaces, high-performance glazing and right-sized mechanicals. A remodeled house should feel quieter and steadier, not just prettier.
Working With Arcadia Ridge
You get one accountable builder for the whole scope — structure, systems and finish — instead of coordinating five trades yourself. Weekly communication, an organized site, honest change-order handling, and a punch list we actually close out. Our NC General Contractor license number is 105549.
Smaller scope? We also handle focused kitchen remodeling, bathroom remodeling and home additions with the same crews and the same standard.
Ready to talk it through? Start your vision with Arcadia Ridge Construction.
Included in Every Project
What's Included
- Existing-conditions assessment and structural investigation
- Design collaboration, layout studies and material selections
- Line-item remodel budget with a stated contingency
- Permits, engineering letters and inspection coordination
- Selective demolition with dust control and floor protection
- Bearing-wall removal, engineered beams and ceiling raises
- Window and door replacement with proper flashing details
- Kitchen, primary suite and stair reconfiguration
- Insulation, air sealing and mechanical upgrades
- Custom cabinetry, millwork, tile and stone finish work
- Deck, porch and outdoor living rebuilds
- Phased scheduling if you are living in the home
Our Process
How We Approach Luxury Remodeling
- 01
Consultation
We walk the house with you, listen to what is not working, and talk candidly about scope and investment level.
- 02
Land & Site Evaluation
Structure, foundation, drainage, crawlspace, roof and access get inspected so surprises are found before pricing, not after.
- 03
Design & Planning
Layout options, structural solutions, selections and a phased schedule that reflects how you will use the house during construction.
- 04
Build
Protected demolition, structural work, systems, then finish — with weekly walkthroughs and documented decisions.
- 05
Walkthrough & Handover
Detailed punch list, systems orientation, and warranty support once you are back in the house.
Questions
Luxury Remodeling FAQs
Most whole-home remodels run 5 to 12 months depending on how much structure moves, whether the roof line changes, and window and cabinetry lead times. Focused kitchen or bath scopes are considerably shorter.
Start Your Vision
Let's Build Something Extraordinary
Tell us about your land, your home and the vision you have for it. We'll give you a straight answer about what it takes to build it.