
Home Additions
Home Additions
Home Additions in Asheville, Hendersonville & Marshall, NC
More house, without losing the house.
Additions Built to Look Original
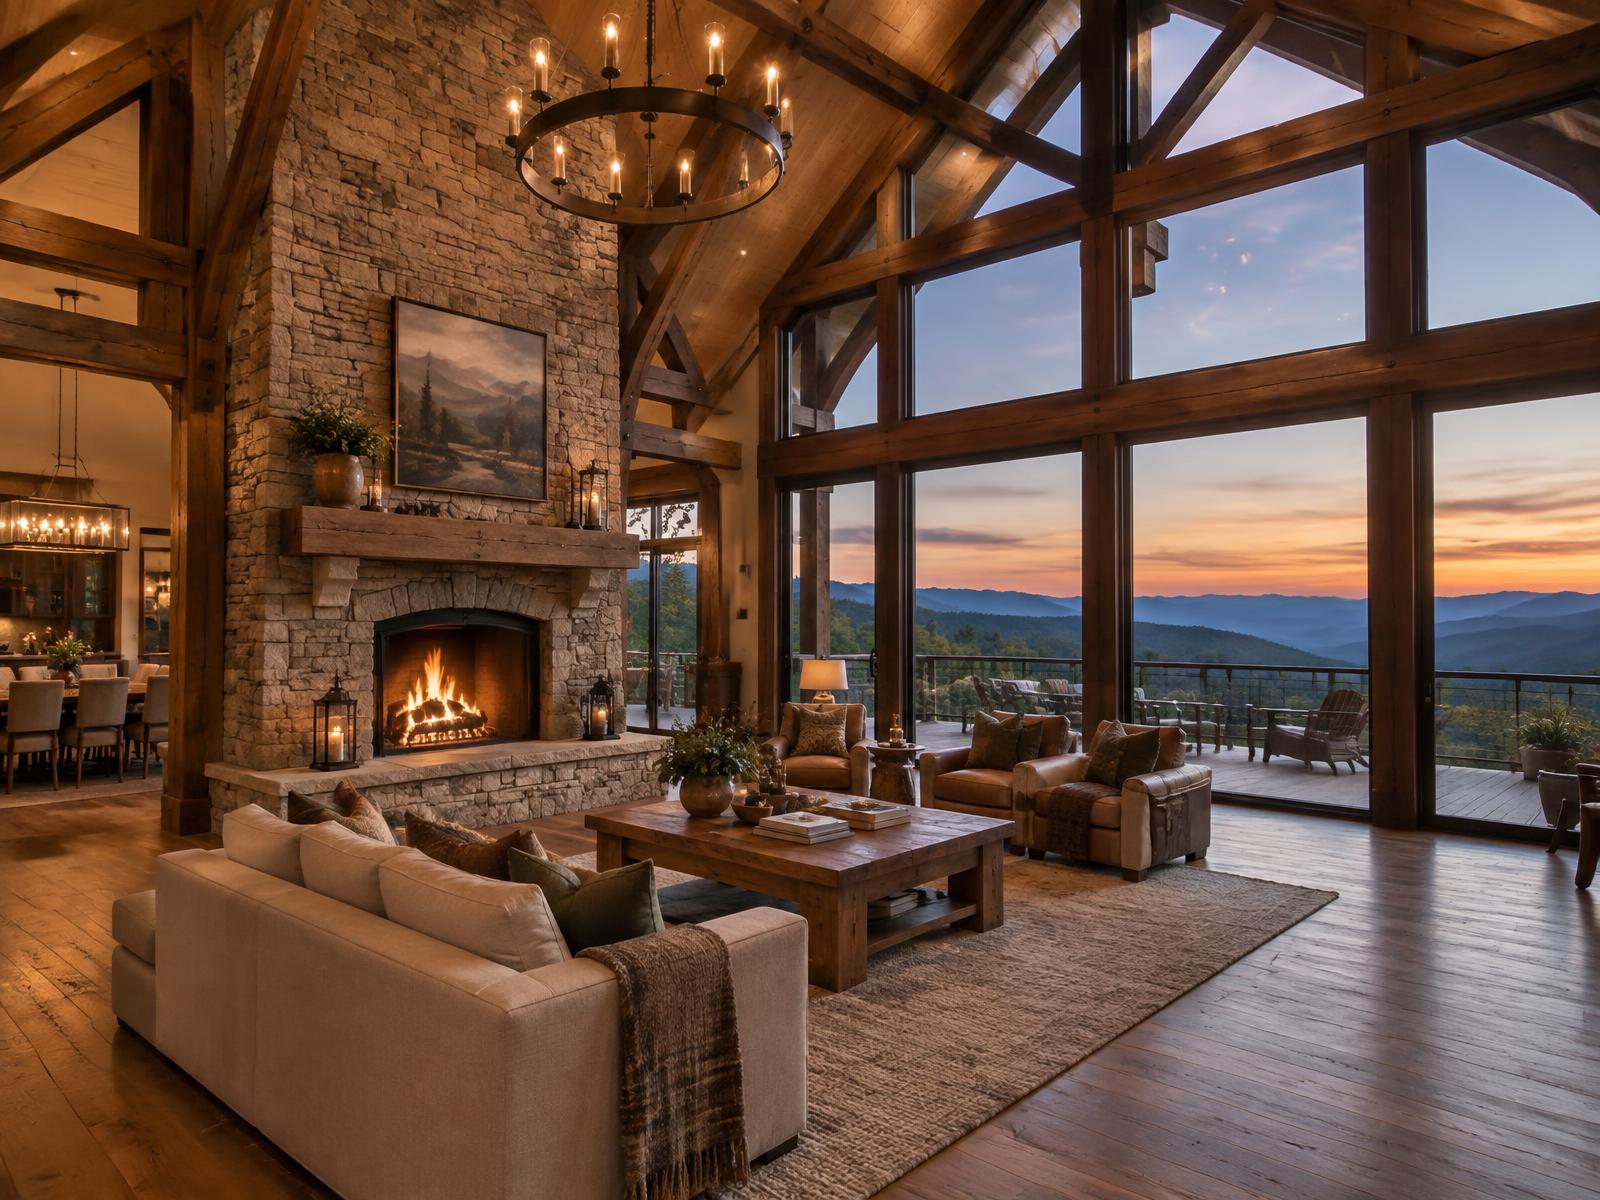
A successful addition is one a visitor cannot find. That takes more than matching siding color. Roof pitch and overhang, window proportion and mullion pattern, trim profiles, stone coursing, floor elevations and ceiling heights all have to line up, and the structural connection back to the existing house has to be engineered rather than improvised.
We add primary suites for owners tired of stairs, garages with conditioned workshops above, screened porches and outdoor kitchens that turn a small deck into the room the family lives in, second stories where the foundation and lot allow, and lower-level build-outs that convert unfinished space into bunk rooms, media rooms and guest suites.
Site, Structure and Permitting
On mountain lots the addition question is often really a site question: is there buildable ground on that side of the house, what does the grade do to the foundation, where does surface water currently run, and do setbacks or steep-slope rules allow the footprint. We evaluate that before drawings, coordinate engineering for foundations and beams, and handle county permitting and inspections.
Septic capacity is a common constraint people forget. Adding bedrooms can require an upgraded system or a revised permit. We check that early, because discovering it after framing is an expensive way to learn.
Living Through Construction
Most additions happen while the family is in residence. We phase the work so the existing house stays weather-tight and secure, seal the connection point until the new structure is dried in, keep the drive usable, and clean the site daily. You will know each week what happens next and where the crew will be.
Ready to talk it through? Start your vision with Arcadia Ridge Construction.
Included in Every Project
What's Included
- Feasibility, setback and steep-slope review
- Structural engineering and foundation design
- County permitting, septic review and inspections
- Excavation, foundations and retaining structures
- Framing and roof tie-ins detailed to match the original
- Exterior finishes, stone and trim matched to the house
- Mechanical, electrical and plumbing extensions
- Interior finish, flooring and millwork
- Screened porches, decks and outdoor kitchens
- Phased scheduling for occupied homes
Our Process
How We Approach Home Additions
- 01
Consultation
We define what the house is missing and where an addition can realistically go.
- 02
Land & Site Evaluation
Grade, drainage, setbacks, foundation conditions and septic capacity are verified up front.
- 03
Design & Planning
Drawings, engineering, material matching and a line-item budget with schedule.
- 04
Build
Foundation, structure, dry-in, tie-in and finish, with the existing home protected throughout.
- 05
Walkthrough & Handover
Punch list, systems orientation and warranty support.
Questions
Home Additions FAQs
Sometimes. It depends on the existing foundation, framing and lateral bracing. We have an engineer evaluate capacity before you invest in design.
Start Your Vision
Let's Build Something Extraordinary
Tell us about your land, your home and the vision you have for it. We'll give you a straight answer about what it takes to build it.