
Kitchen Remodeling
Kitchen Remodeling
Kitchen Remodeling in Marshall & Asheville, NC
The room the whole house gathers in.
Custom Kitchen Remodeling in the Mountains
A mountain kitchen has to do a lot: hold a crowd on a holiday, work for two people on a Tuesday, and usually connect to the best view and the porch. Most of the kitchens we are called into fail at that because of walls, not finishes. So we start with the plan — where the range wall should be, whether a bearing wall can come out, how the sink relates to the window, and how traffic moves to the dining area and the deck.
From there it is craftsmanship: custom cabinetry built to the room rather than assembled from stock sizes, deep drawer storage where it belongs, honed or leathered stone, a properly vented hood, hand-set tile or full-height stone backsplashes, and layered lighting that lets the room be bright at 7 a.m. and quiet at 9 p.m.
What We Handle
Because we are a full builder rather than a cabinet installer, we take on the parts that scare other contractors: removing a load-bearing wall with an engineered beam, raising a dropped ceiling, relocating plumbing and gas through a mountain crawlspace, upgrading the electrical panel and circuits an appliance package actually requires, adding a window or a wider opening to the porch, and correcting the sagging floor system under it all.
We coordinate appliance specs early, because a 48-inch range, a paneled refrigerator and a make-up air requirement change framing, ventilation and cabinetry dimensions. Long-lead cabinetry and stone are ordered in sequence so your kitchen is not sitting torn open waiting on a delivery.
Materials That Age Well
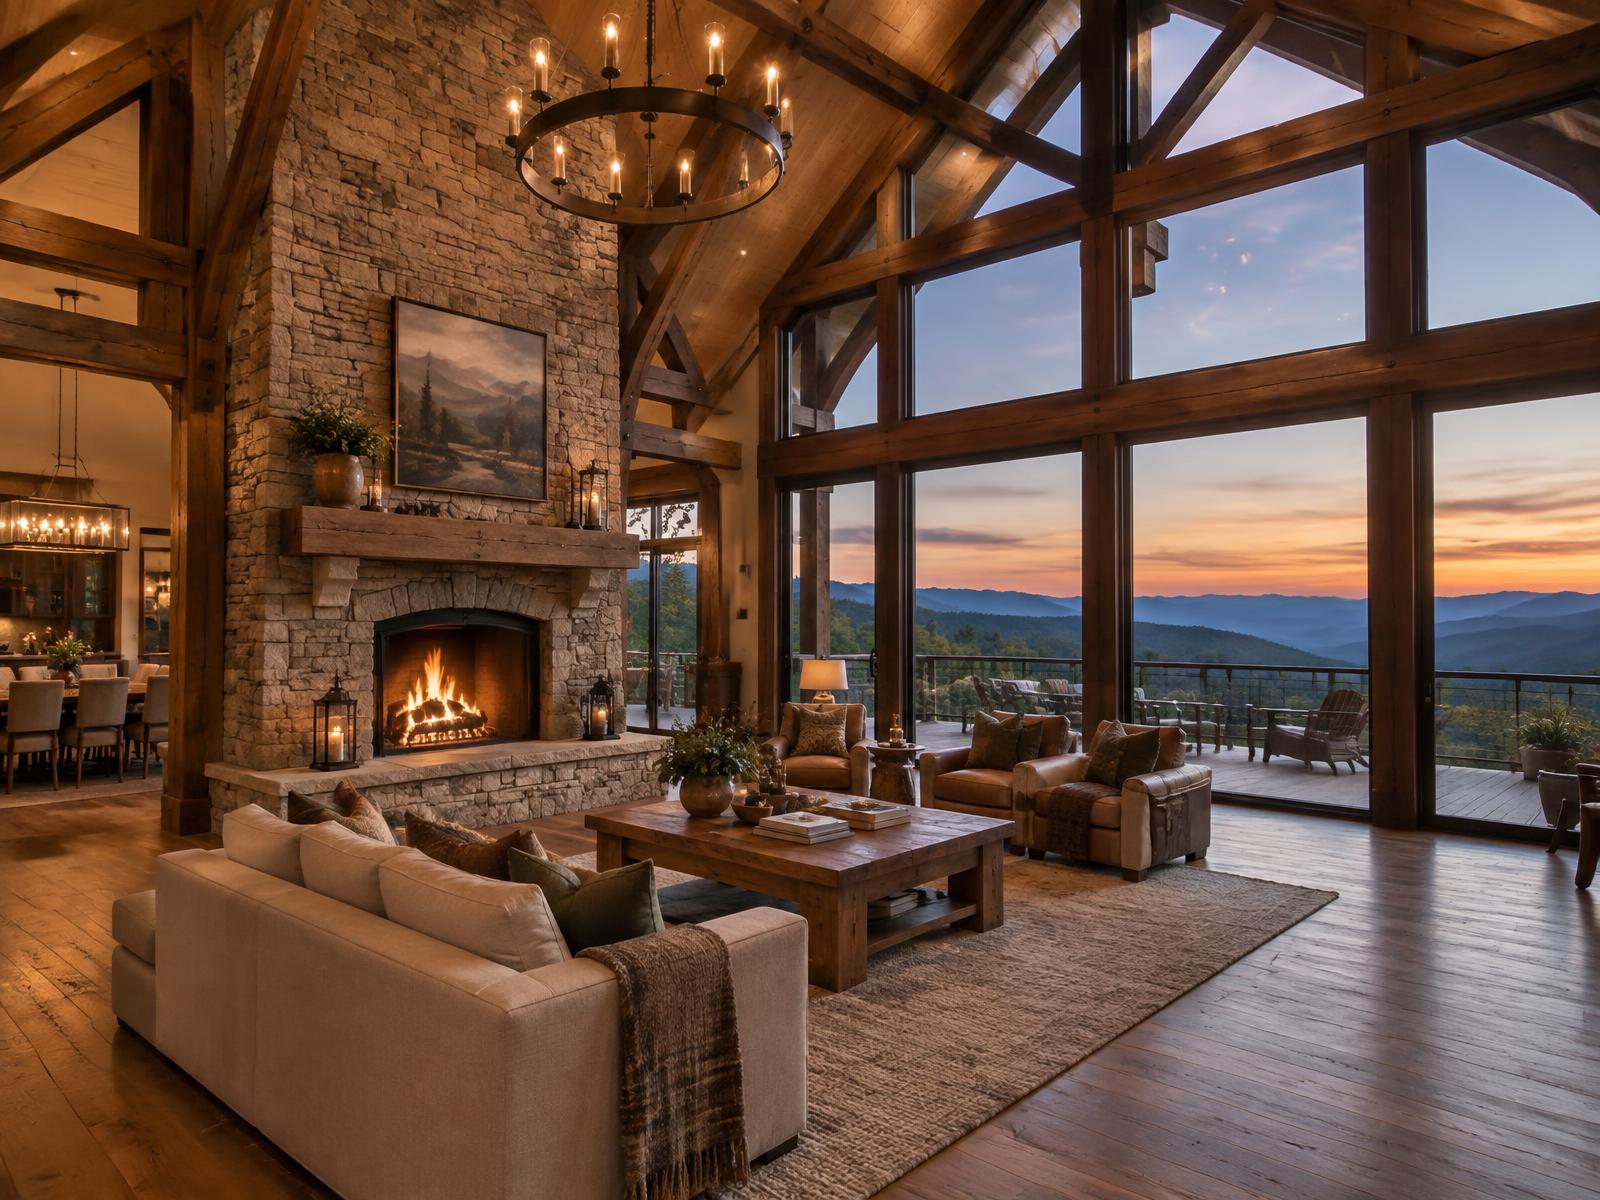
Painted and stained inset cabinetry, walnut and white oak accents, soapstone, quartzite and marble, unlacquered brass and satin nickel, reclaimed timber shelving and beams. In a mountain house we like a kitchen that feels connected to the rest of the home — stone that echoes the fireplace, timber that echoes the trusses — rather than a showroom dropped into a cabin.
Ready to talk it through? Start your vision with Arcadia Ridge Construction.
Included in Every Project
What's Included
- Layout studies and design consultation
- Bearing-wall removal and engineered beams where needed
- Plumbing, gas and electrical relocation and upgrades
- Custom cabinetry and integrated appliance panels
- Stone or quartz countertops and full-height backsplashes
- Properly sized and vented range hoods
- Layered lighting design and dimming controls
- Flooring, tile and trim work
- Window and door additions for light and porch access
- Dust protection and phased scheduling
Our Process
How We Approach Kitchen Remodeling
- 01
Consultation
We talk through how you cook, host and store, and what the current kitchen gets in the way of.
- 02
Land & Site Evaluation
We check structure, floor framing, plumbing routes and electrical capacity before committing to a layout.
- 03
Design & Planning
Layout, cabinetry drawings, appliance specs and selections, with an itemized budget and lead-time schedule.
- 04
Build
Protected demolition, structural and mechanical work, cabinetry, stone template and install, then finish.
- 05
Walkthrough & Handover
Adjustment of doors and drawers, punch list, care guidance and warranty support.
Questions
Kitchen Remodeling FAQs
Typically 8 to 14 weeks on site once cabinetry and stone are ordered, plus 4 to 10 weeks of design and lead time beforehand. Structural changes or window additions add time.
Start Your Vision
Let's Build Something Extraordinary
Tell us about your land, your home and the vision you have for it. We'll give you a straight answer about what it takes to build it.